Willingdon Pavilion: A New Community Sports Hub Delivered for Barratt Redrow Southern Counties
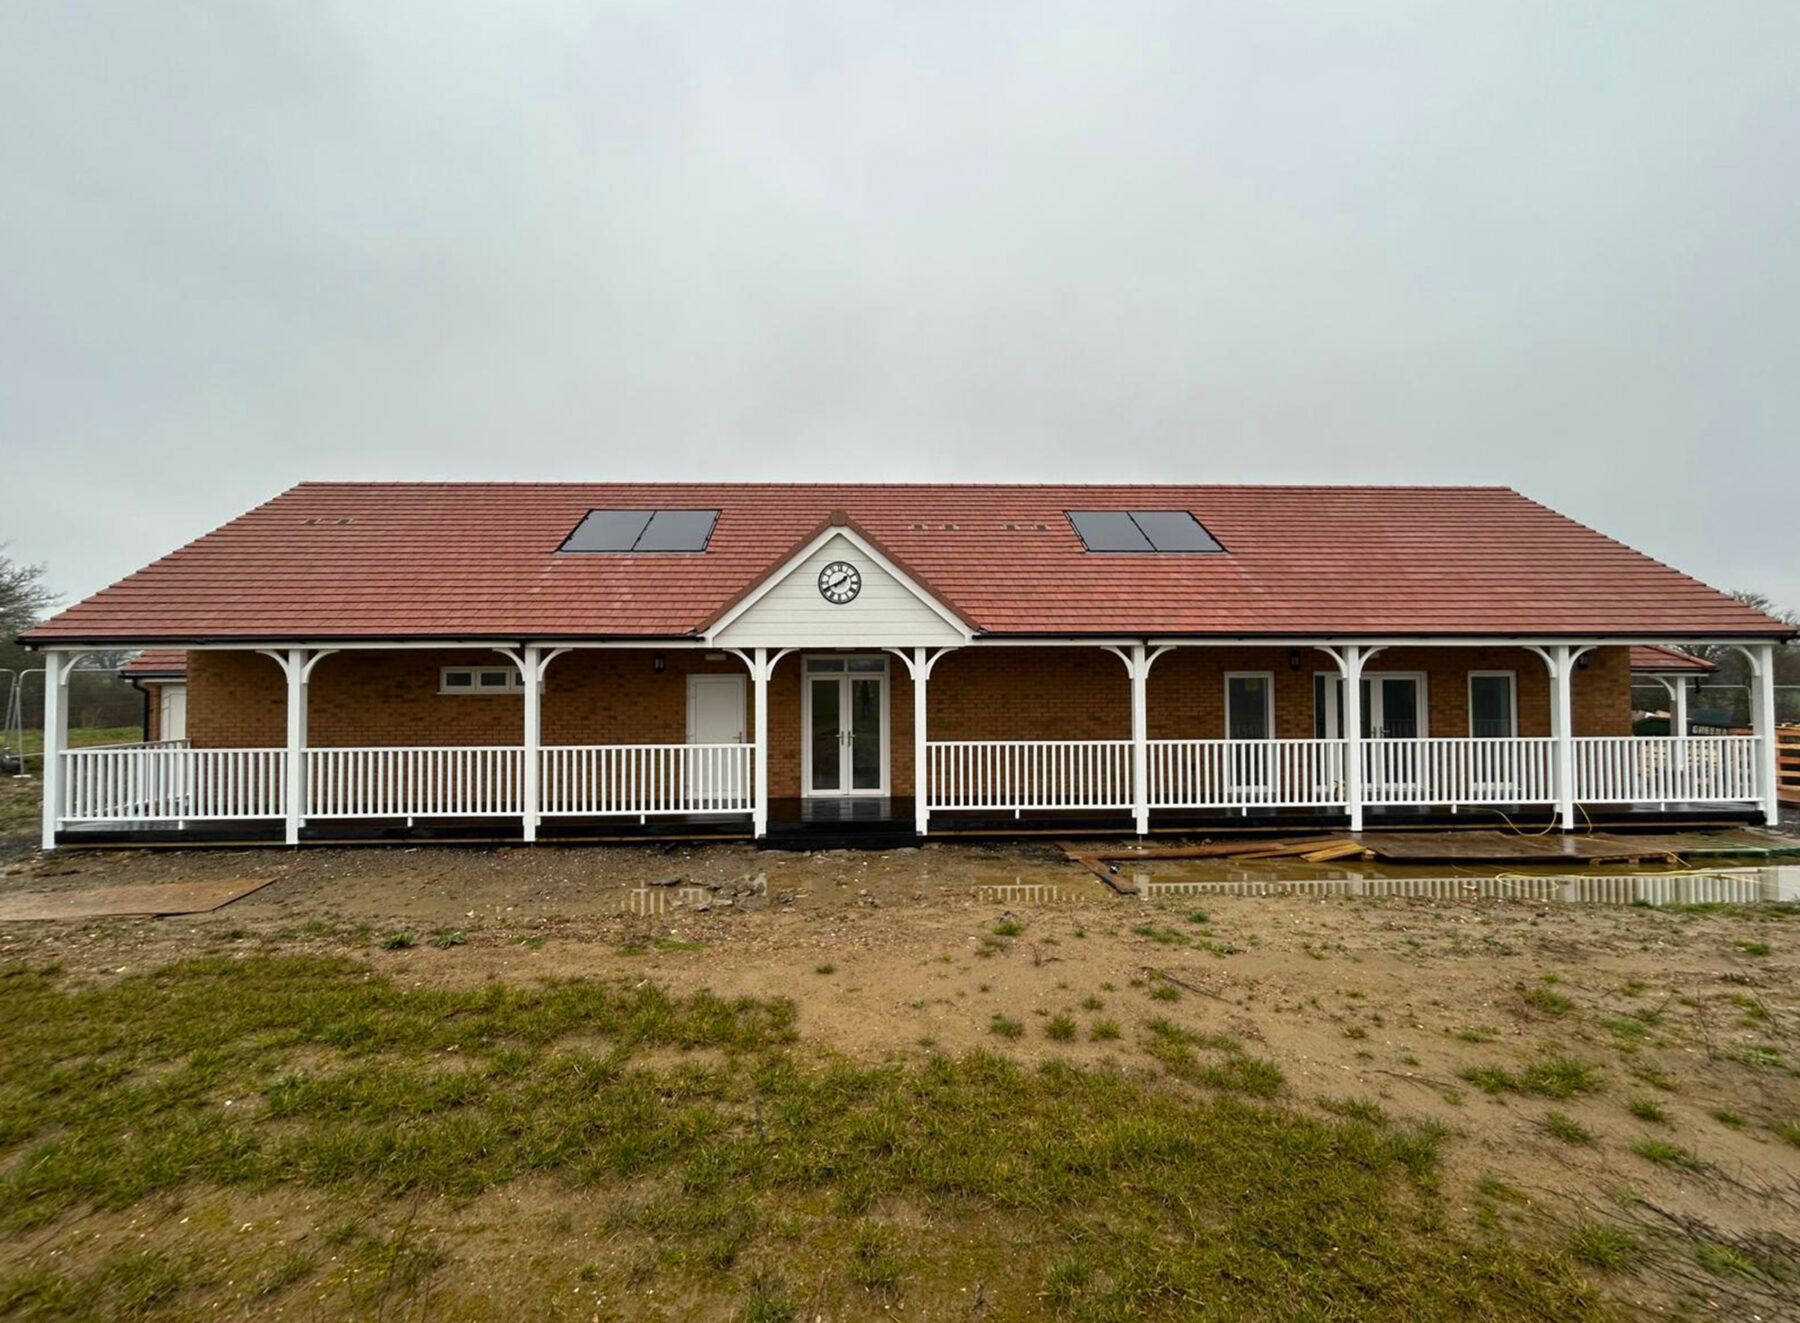
We are proud to announce the near completion of the Willingdon Pavilion, a landmark community sports facility delivered directly for Barratt Redrow Southern Counties.
This £500,000 project, completed in under 12 months, represents a significant investment in local sport and community infrastructure. Designed to serve as a vibrant hub for sporting activity, social gatherings, and community events, the pavilion will play an important role in supporting local life for years to come.
From the outset, the focus was on delivering a building that is practical, durable, and welcoming — while also reflecting a modern, high quality finish that enhances its surroundings.
High Quality Construction and Lasting Design
The Willingdon Pavilion has been constructed using a robust and traditional brick and blockwork structure, ensuring long term durability and low maintenance requirements. This is complemented by a classic tiled roof system and smooth concrete screed flooring throughout key areas, providing a solid and reliable foundation for daily use.
Every element of the building has been carefully considered to ensure longevity, performance, and ease of use.
This attention to detail ensures the pavilion is not only visually appealing but also capable of withstanding heavy community and sporting use over time.
Thoughtful External Design and First Impressions
The external design of the pavilion balances functionality with visual appeal, creating a welcoming entrance for all users.
Key external features include:
- Elegant lantern style lighting throughout the car park
- Bollard lighting with photocell sensors for improved safety and efficiency
- Crisp white uPVC fascia, soffits, and guttering for a clean finish
- Painted timber balustrades and posts for a modern yet natural aesthetic
- A timber viewing veranda with steps, ramp access, and secure handrails
- A feature porch complete with clock detail, adding character to the building
These elements combine to create a facility that feels open, safe, and inviting from the moment visitors arrive.
Additional practical features such as lockable entrance doors, plant room access, and bicycle storage hoops ensure the building is fully functional for everyday use.
A Functional and Comfortable Interior
Inside, the pavilion has been designed to provide a balance of comfort, durability, and practicality — essential for a busy community sports facility.
Changing Room Facilities
The changing areas are fully equipped with:
- Tiled wall finishes for durability and hygiene
- Modern shower facilities
- Lockable changing room doors
- Benching and seating areas
- Individual lockers for secure storage
- Mirrors and essential fittings for user convenience
- Sanitaryware and hand drying facilities
These spaces have been designed to support both amateur and organised sporting activity.
Clubroom and Kitchen Space
At the heart of the pavilion is a bright and flexible clubroom and kitchen area, designed to support both everyday use and larger community events.
Key features include:
- Durable vinyl flooring for high traffic use
- Painted wall finishes for a clean, modern look
- Timber handrails and coordinated internal detailing
- Kitchen area with sink, storage units, and service connections
- Fused electrical spurs installed for future appliance flexibility
This adaptable space can be used for meetings, celebrations, club functions, and match day hospitality.
Sustainable and Future Ready Building Design
Sustainability has been a key consideration throughout the design and construction of the Willingdon Pavilion.
The building incorporates several modern and energy efficient features, including:
- Roof mounted solar panels to support renewable energy use
- Full incoming utilities including gas, water, and electricity
- Mechanical ventilation systems for improved air quality
- Lightning protection systems for safety and resilience
- Energy efficient lighting including pendant and bulkhead fittings
- Additional electrical capacity for future kitchen and facility upgrades
These systems ensure the pavilion is not only functional today but also future ready, supporting long term efficiency and reduced environmental impact.
A True Community Asset
The Willingdon Pavilion is more than just a building — it is a community hub designed to bring people together.
Whether hosting local sports matches, training sessions, club meetings, or social events, the pavilion provides a flexible and high quality space for a wide range of activities.
Its thoughtful design ensures it can adapt to the changing needs of the community while maintaining comfort, accessibility, and practicality.
Delivered on Time, On Budget, and to a High Standard
We are proud to have delivered the Willingdon Pavilion on time, within budget, and to a high standard of quality.
Completing this project in under 12 months reflects the dedication, coordination, and expertise of everyone involved in its delivery.
Watching the building come to life has been a highlight for our team, and we look forward to seeing it fully operational as it opens and becomes a central part of community life.
Looking Ahead
As the Willingdon Pavilion prepares to welcome its first users, it stands as a strong example of what can be achieved through careful planning, quality construction, and a clear focus on community benefit.
We are excited to see it become a lively, well used space that supports sport, social interaction, and community growth for many years to come.